Search

Leave a Message

Thank you for your message. I will be in touch with you shortly.

Explore My Properties

Property Description

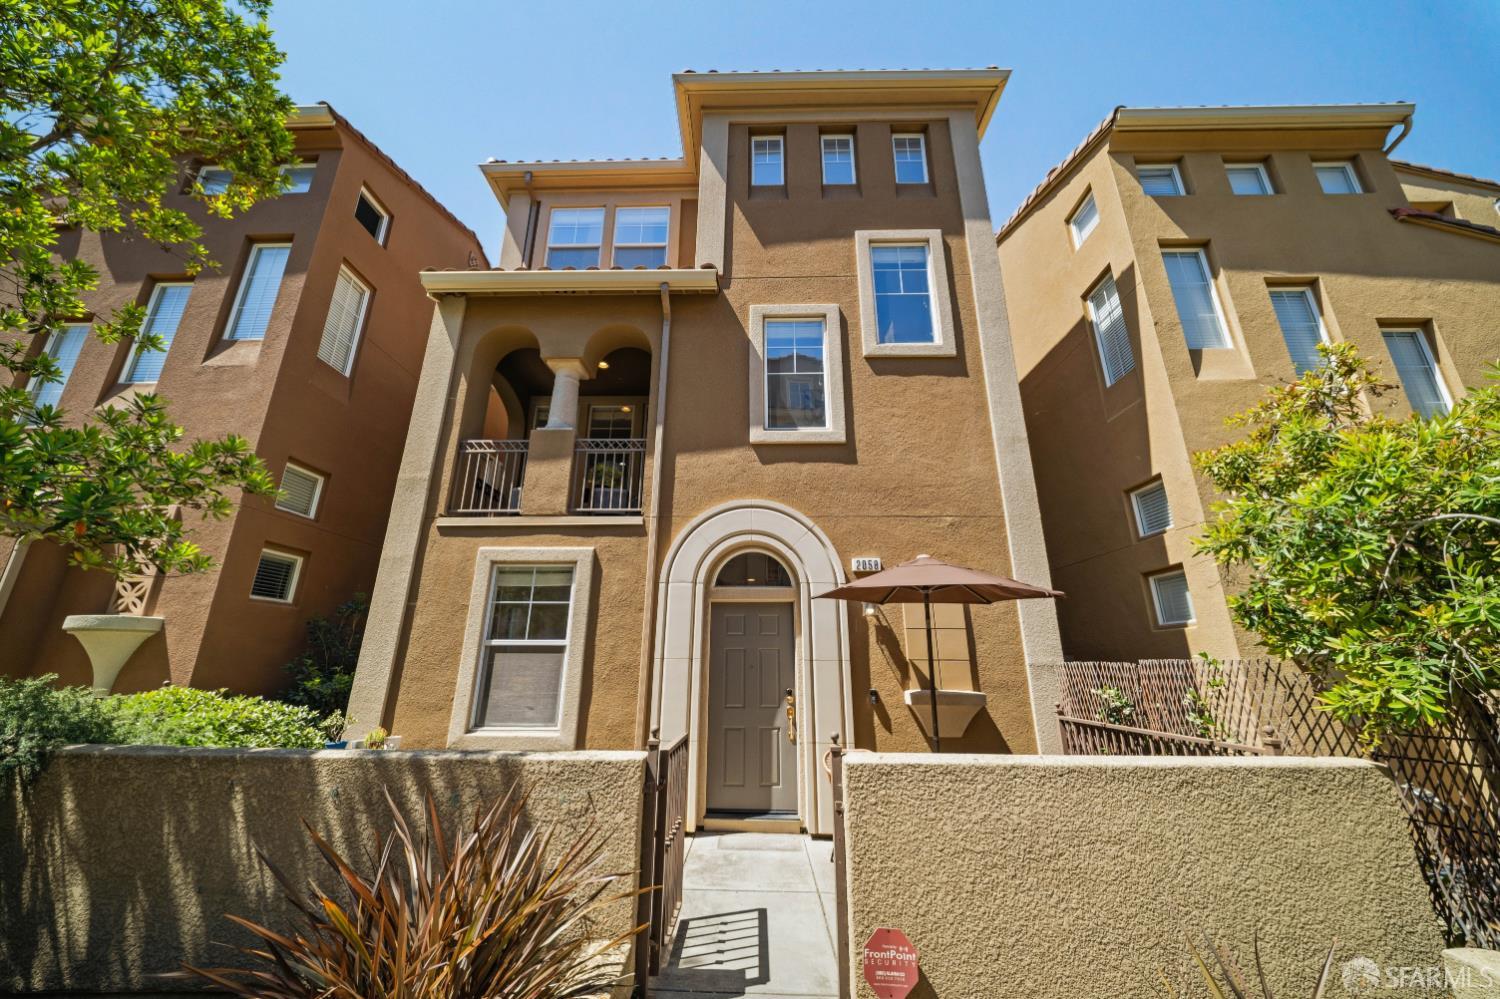
Beautifully updated detached townhome offering privacy, functionality, and modern Silicon Valley living. Built in 2005, this sun-filled 3BD/3.5BA home features 1,757 sq. ft. of thoughtfully designed living space on a 2,613 sq. ft. lot. Desirable tri-level floor plan with each bedroom featuring its own en-suite bathroom, including a ground-floor bedroom ideal for guests, multi-generational living, or a home office. The main living area features luxury vinyl plank flooring, abundant natural light, and a cozy gas fireplace. Extensive recent upgrades throughout include a fully remodeled kitchen with premium Samsung refrigerator and WaterDrop reverse osmosis filtration system, remodeled bathrooms, fresh interior paint, and new carpet in bedrooms and stairways. Additional improvements include Tesla wall charger, Kinetico mechanical water softener, new water heater, upgraded garage spring system, smart garage door opener with camera and keypad, Ring doorbell, smart living room lighting, and Samsung washer/dryer set. Conveniently located near Almaden Expressway, Hwy 87, 101, and 280 with easy access to downtown San Jose, Communications Hill Grand Staircase, and shopping/dining at The Plant Shopping Center. Low HOA dues of only $90/month. Move-in ready and meticulously maintained.

Overview

Open House
5/29/2026 5:00PM - 7:00PM PDT
5/30/2026 1:00PM - 4:00PM PDT
5/31/2026 1:00PM - 4:00PM PDT
Property Status
For Sale
Lot Size
1,875 Sq.Ft.
MLS ID
426134352
Property Type
Townhouse
Year Built
2005

Features & Amenities

Total Area
1,757 Sq.Ft.
Neighborhood
Santa Clara County
Garage Spaces
2.0
Parking
Driveway, Shared Driveway, Attached, Electric Vehicle Charging Station(s), Garage Door Opener, Garage Faces Rear, Side By Side, Side by Side, On Site (Single Family Only)
Heat Type
Central, Fireplace(s), Zoned, Natural Gas
Air Conditioning
Central Air, Zoned
Laundry Room
Inside, Inside Room, Laundry Closet
Appliances
Dishwasher, Disposal, Double Oven, Free-Standing Gas Oven, Gas Cooktop, Gas Water Heater, Range Hood, Ice Maker, Microwave, Self Cleaning Oven, Dryer, Washer
Substructure
Slab
HOA Amenities
Park, Playground
Security Features
Carbon Monoxide Detector(s), Security System Owned, Smoke Detector(s)
Other Exterior Features
Balcony
Sales Price
$1,099,000
HOA
$90/mo

Downloads

2058 Mary Helen Lane

Schedule a Tour

I would love to show you this beautiful property. Please select your preferred date and time below. I will be in touch shortly to confirm your appointment.

Thank you

for your interest in 2058 Mary Helen Lane, San Jose, CA 95136

I'm Interested In

2058 Mary Helen Lane

or
  • CallPerry Kayasone

    License #01943235

    (415) 290-0736
  • 2058 Mary Helen Lane
    Navigate
    Santa Clara County

    Explore Santa Clara County

    read more
    2058 Mary Helen Lane
    explore in 3d

    Mortgage Calculator

    Estimate your monthly mortgage payment, including the principal and interest, property taxes, and HOA. Adjust the values to generate a more accurate rate.
    $0,000 Your Payment 20 15 65
    $0,000 Your Payment

    Follow Perry On Instagram